
CMHC Housing Design Catalogue
The Housing Design Catalogue, developed by the Canada Mortgage and Housing Corporation (CMHC), provides free, standardized home plans aimed at simplifying homebuilding. These designs have been created by architects and engineers to align with our regional building codes, climate conditions, construction practices, and architectural styles. Designs options include: detached Additional/Accessory Dwelling Units, Fourplex, Sixplex and Stacked Townhouses.
As a local partner of CMHC, the City of Greater Sudbury supports the use of the designs made for the Province of Ontario, which are available through the Housing Design Catalogue. These near permit-ready designs can help builders save money on plan creation, and time on building permit reviews and inspections.
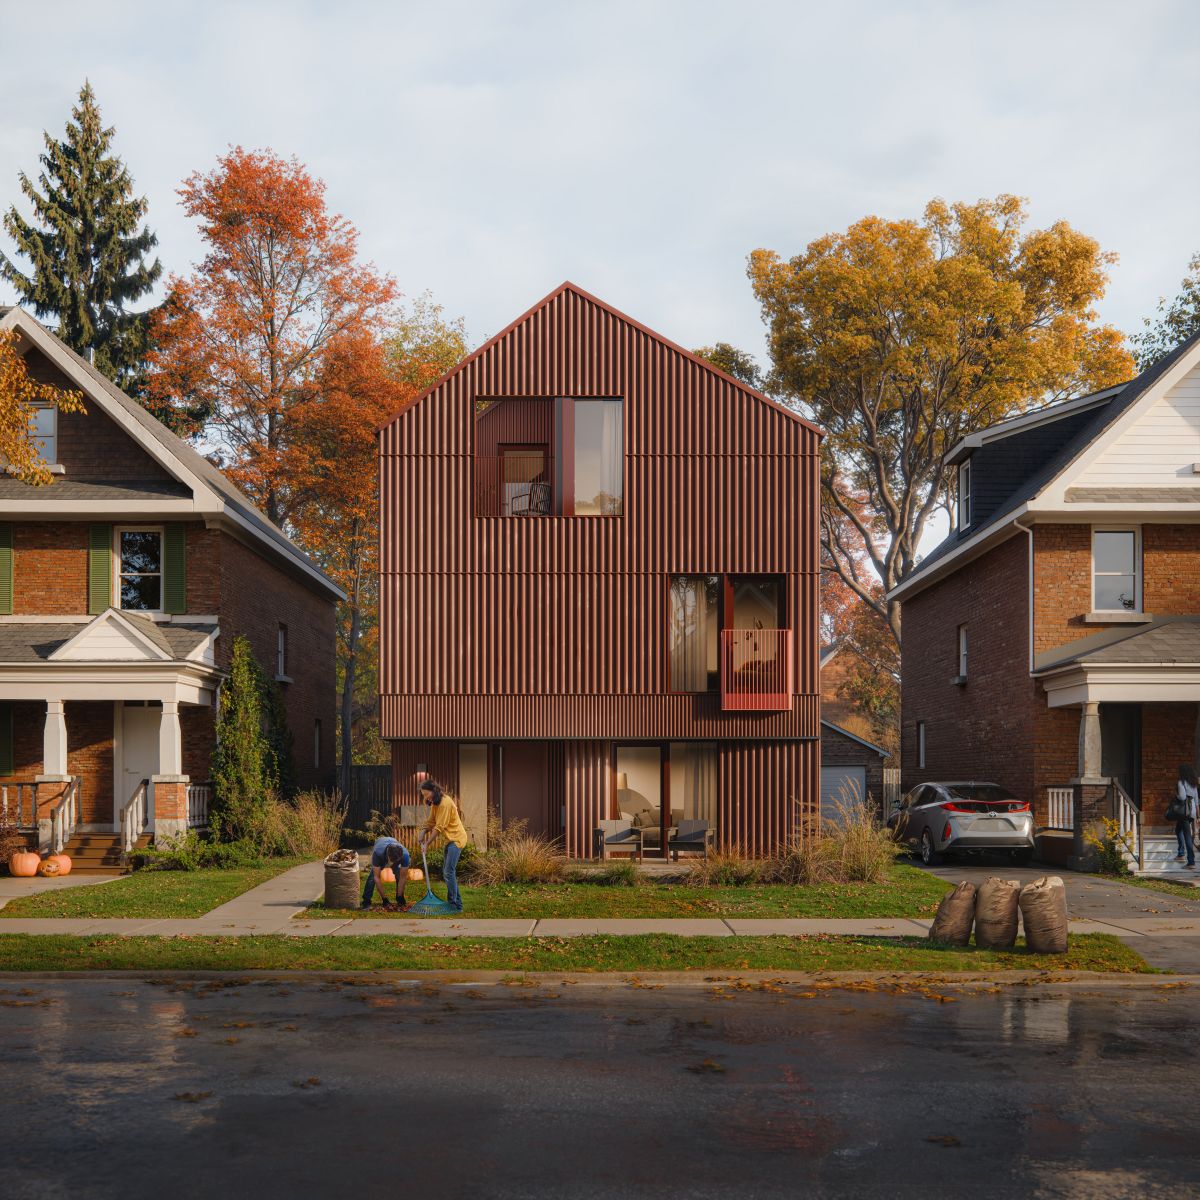
CMHC Renderings
Please note: While any of the CMHC designs can be utilized, Building Services staff have pre-reviewed the four designs below.
Images courtesy of Canada Mortgage and Housing Corporation.
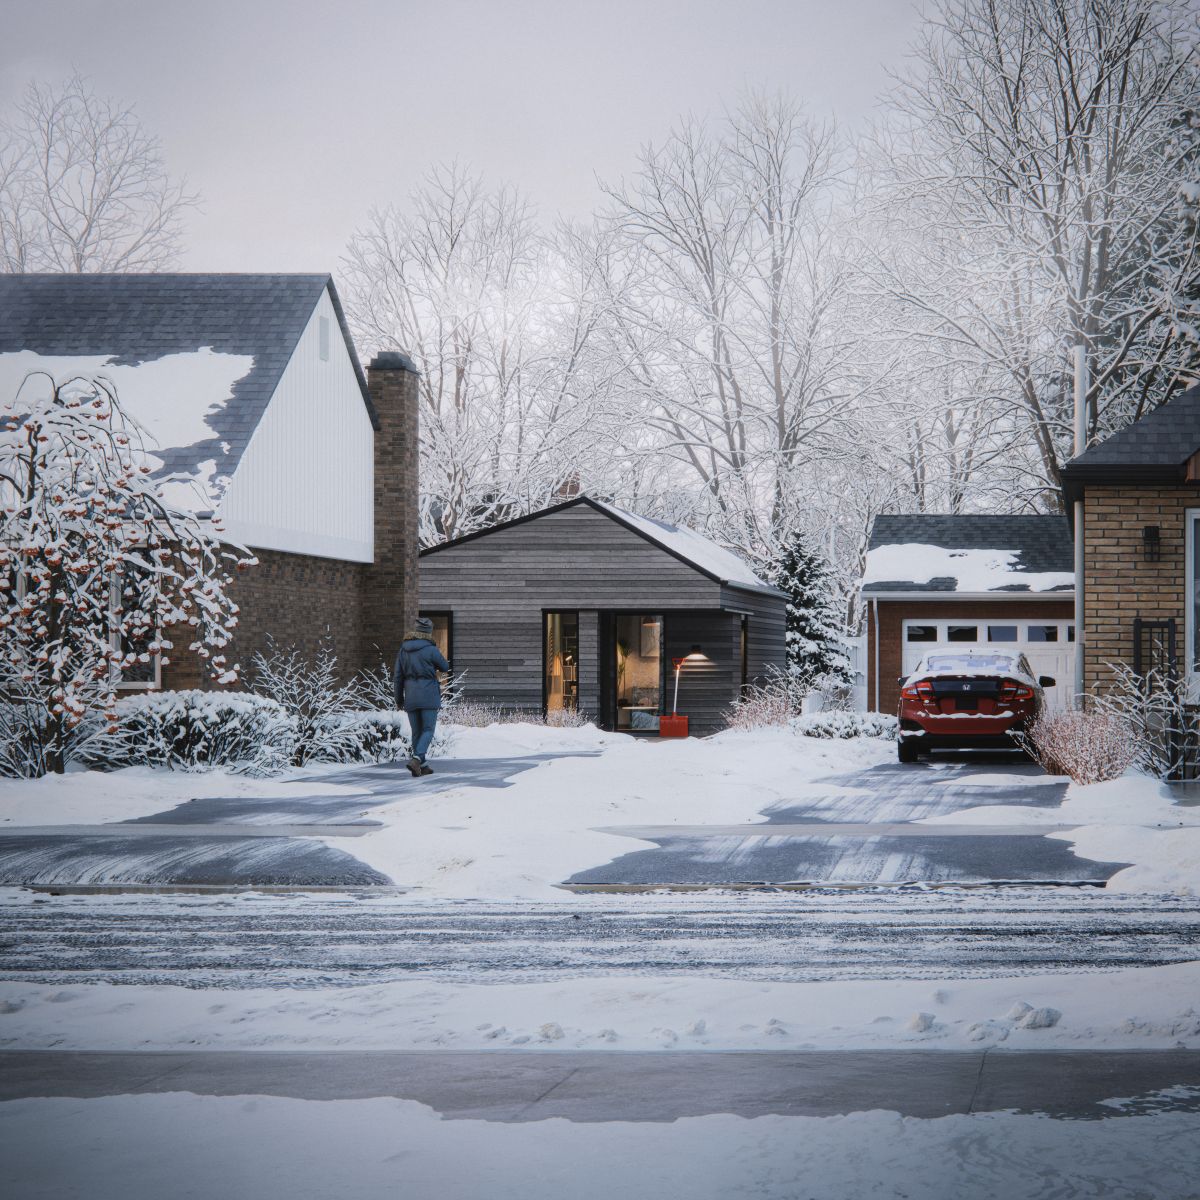
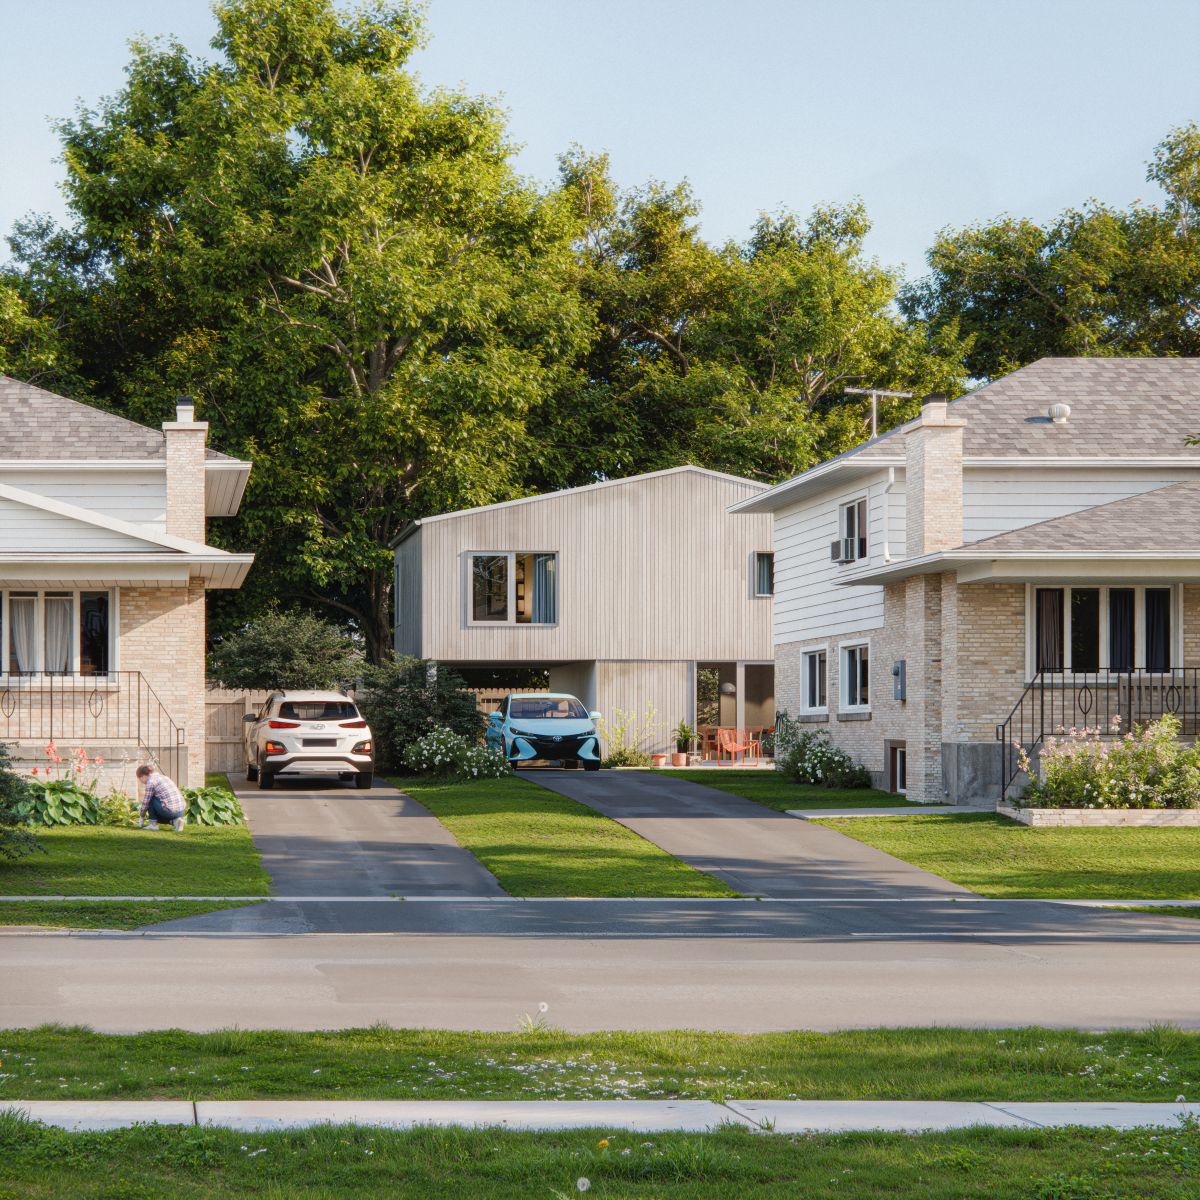
Fourplex 01
4-unit home designed to fit in a variety of neighbourhood contexts. Includes an accessible-ready unit.
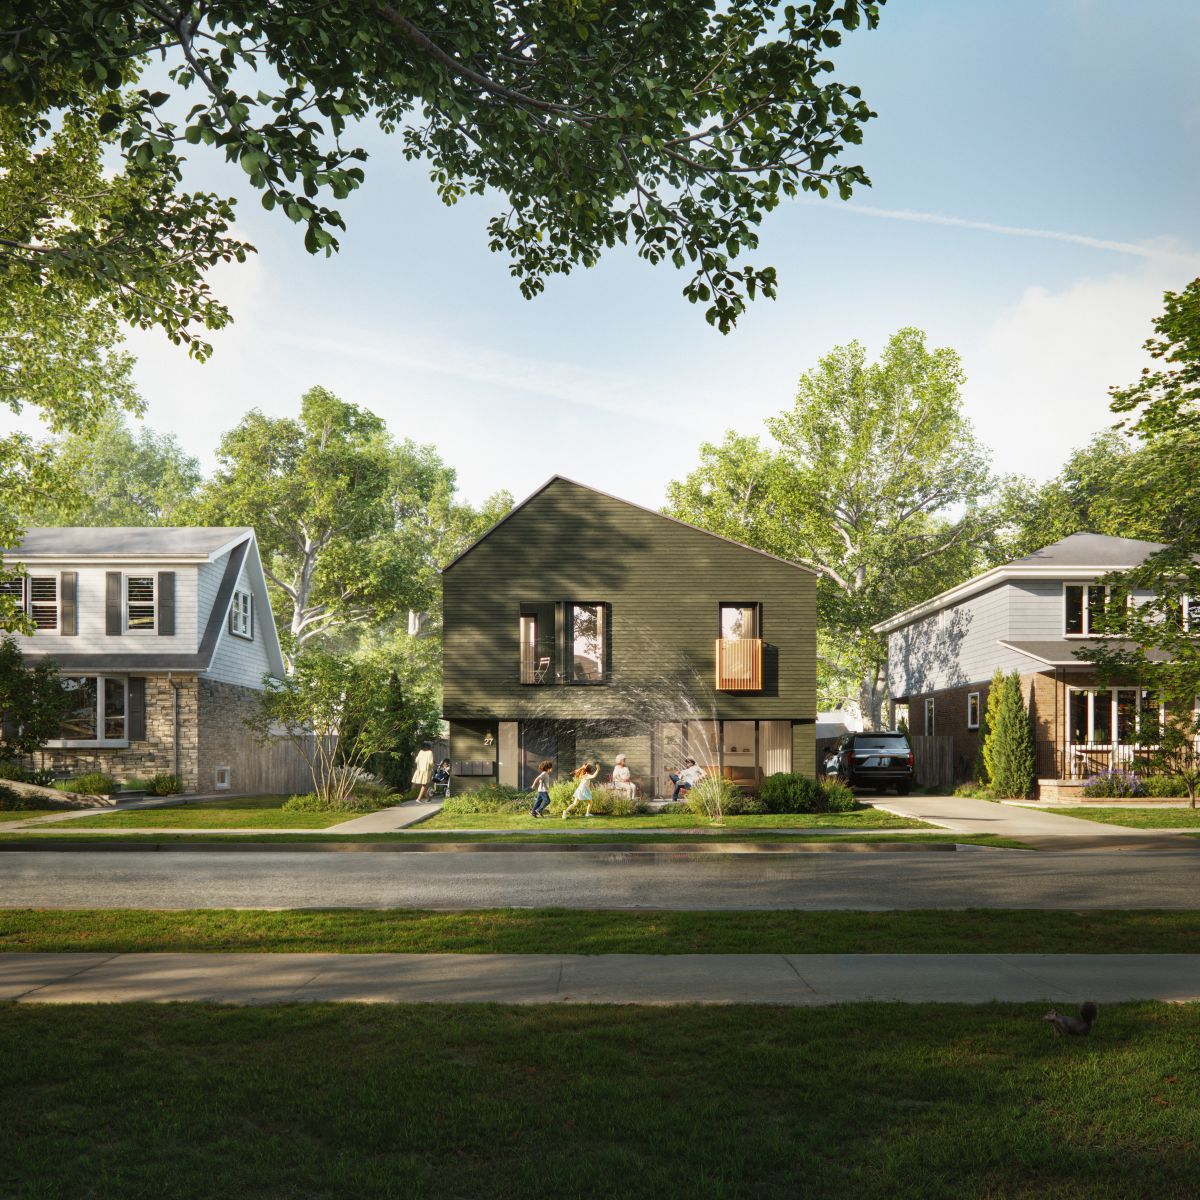
Fourplex 02
4-unit home designed to fit in a variety of neighbourhood contexts. Includes an accessible-ready unit.